Share this with your friends


+12105376111
The Agency Texas
12631 Shoreline Dr, San Antonio, TX 78254
- $295,000
- 3
- BD
- 2
- BA
- 1,568
- SqFt




- List Price
- $295,000
- Price Change
- ▼ $5,000 1791455593
- MLS#
- 2003913
- Status
- ACTIVE
- County
- Bexar
- City
- San Antonio
- Subdivision
- Talise De Culebra
- Bedrooms
- 3
- Bathrooms
- 2
- Full Baths
- 2
- Living Area
- 1,568
- Acres
- 0.14
Property Description
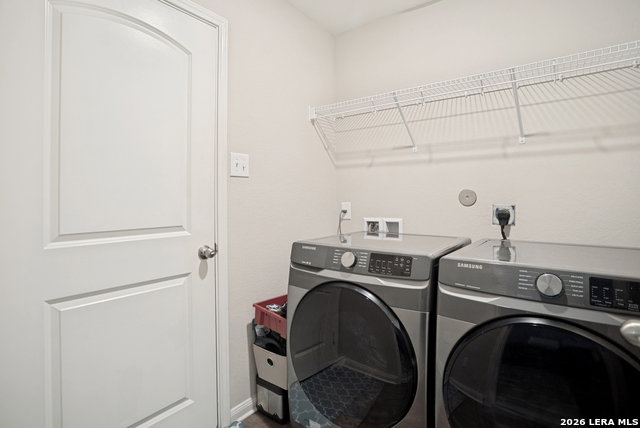
GREENBELT VIEWS FRONT & BACK! MAJOR APPLIANCES, OUTDOOR EXTRAS & HOME WARRANTY INCLUDED! Discover exceptional value in this beautifully maintained, move-in-ready single-story home in desirable Talise De Culebra! Built in 2020, this inviting 3-bedroom, 2-bath home offers 1,568 square feet of thoughtfully designed living space with an open-concept floor plan ideal for everyday comfort and entertaining. The spacious island kitchen features granite countertops, stainless steel appliances, rich wood cabinetry, and recessed lighting, opening seamlessly to the main living areas. Recent upgrades include new floor tile, updated lighting, a storm door, tropical landscaping, expanded backyard decking, and fresh sod. WHAT SETS THIS HOME APART? Enjoy peaceful GREENBELT VIEWS BOTH FRONT AND BACK, with no immediate rear neighbors, creating a desirable setting with added privacy and scenic surroundings. The expanded backyard deck is perfect for relaxing, grilling, and entertaining. ADDED BUYER VALUE! The seller is including ALL MAJOR APPLIANCES, the outdoor BBQ grill, patio fire pit, and select indoor furnishings, making your move even easier! PLUS, a HOME WARRANTY will be provided for added peace of mind. Enjoy neighborhood amenities including a swimming pool, clubhouse, playground, jogging trails, and sports courts. With its beautiful greenbelt setting, attractive upgrades, generous seller inclusions, and convenient single-story layout, this home delivers outstanding value and lifestyle appeal.

Additional Information
- Days on Market
- 91
- Year Built
- 2020
- Style
- One Story
- Stories
- 1
- Builder Name
- Lgi Homes
- Lot Description
- On Greenbelt
- Interior Features
- Ceiling Fans, Washer Connection, Dryer Connection, Built-In Oven, Microwave Oven, Disposal, Dishwasher, Electric Water Heater
- Master Bdr Desc
- Walk-In Closet, Full Bath
- Fireplace Description
- Not Applicable
- Cooling
- One Central
- Heating
- Central
- Exterior Features
- Deck/Balcony, Privacy Fence, Mature Trees
- Exterior
- Brick, Stone/Rock, Siding
- Roof
- Composition
- Floor
- Carpeting, Ceramic Tile, Laminate
- Pool Description
- None
- Parking
- Two Car Garage
- School District
- Northside
- Elementary School
- Scarborough
- Middle School
- FOLKS
- High School
- Harlan HS
How much is your home worth?
...get instant property value now!
Mortgage Calculator
Listing courtesy of Listing Agent: Monica Garza (betonmonica@yahoo.com) from Listing Office: Better Homes and Gardens Winans.
IDX information is provided exclusively for consumers' personal, non-commercial use, that it may not be used for any purpose other than to identify prospective properties consumers may be interested in purchasing, and that the data is deemed reliable but is not guaranteed accurate by the MLS. The MLS may, at its discretion, require use of other disclaimers as necessary to protect participants and/or the MLS from liability. 
Listings provided by LERA MLS